
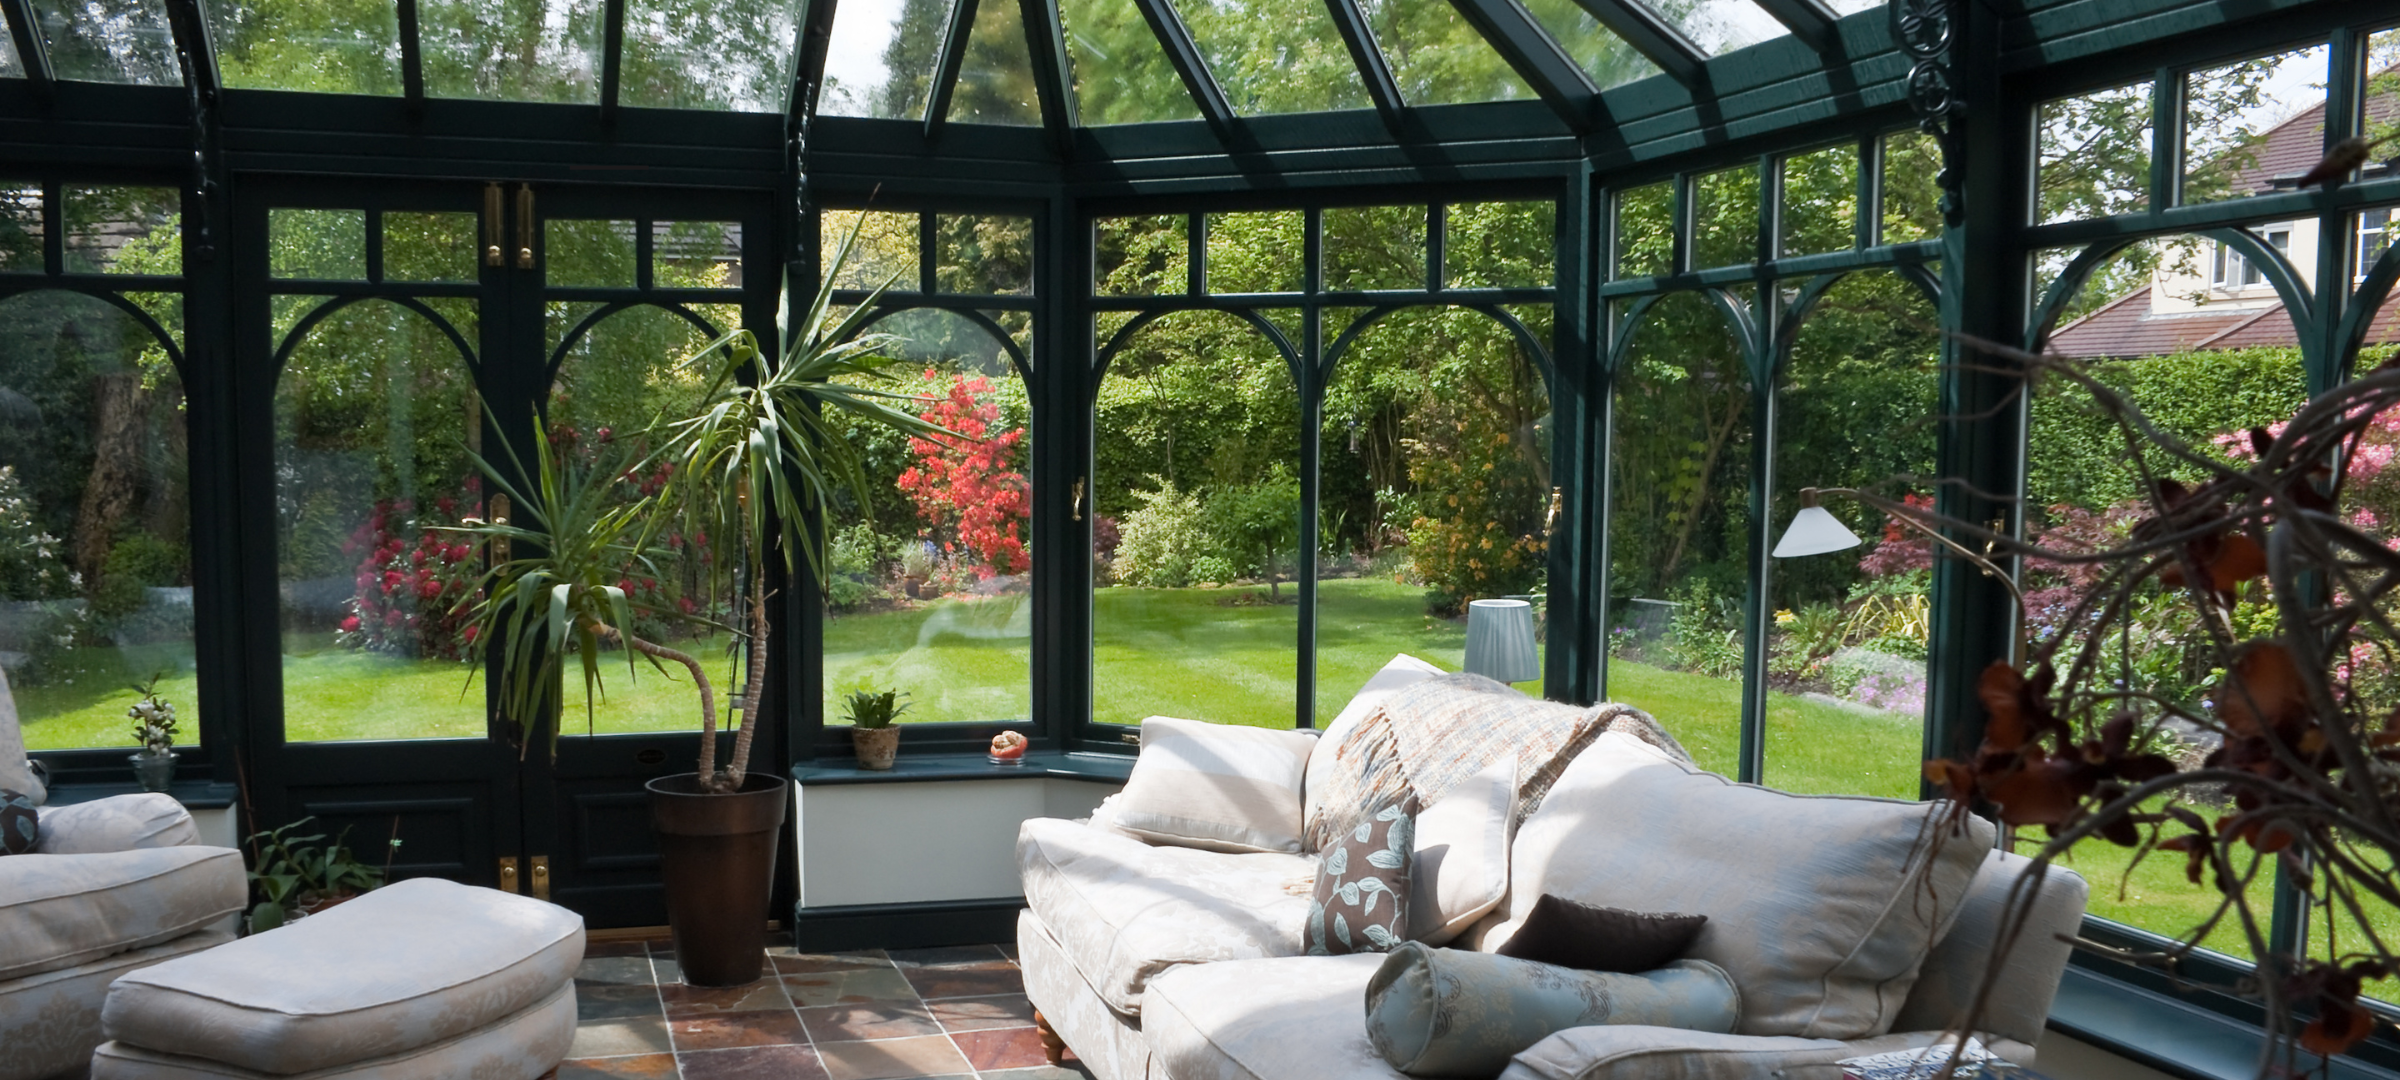
SAP Calculations for Heavily Glazed Extensions
Keep the light. Keep the design. Achieve Part L compliance.
Request a quote
Large areas of glazing can transform an extension, bringing in natural light, opening up views and creating a stronger connection between indoor and outdoor spaces.
But when the amount of glazing exceeds the limits set out within Building Regulations, you may need additional calculations to demonstrate that the proposed extension complies with Part L.
At Greencore Assessments, we provide SAP calculations for heavily glazed extensions, helping architects, developers and self-builders demonstrate compliance while protecting the original design intent wherever possible.
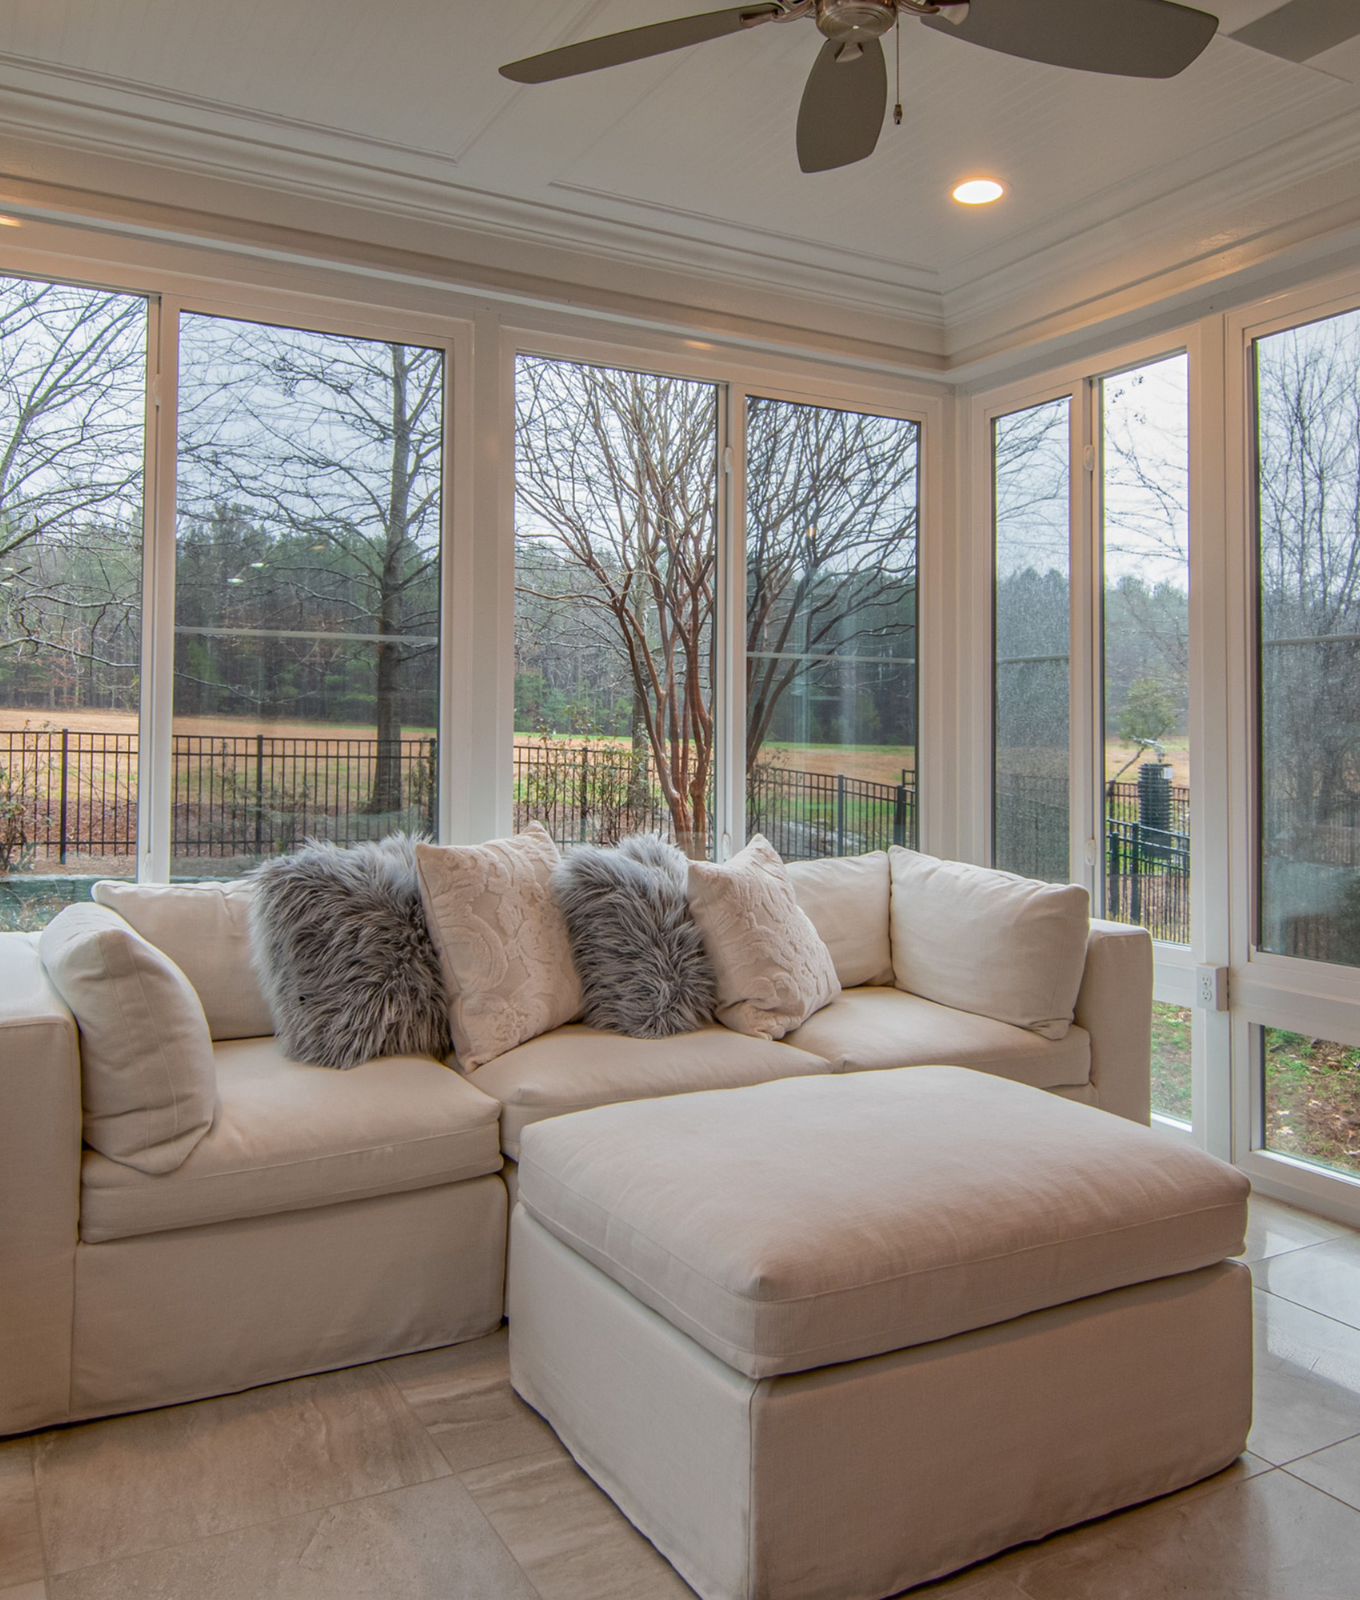
Does Your Extension Exceed the 25% Glazing Allowance?
Under Part L of the Building Regulations, the standard approach generally allows the area of windows, rooflights and glazed doors within an extension to be equivalent to up to 25% of the extension’s floor area, plus existing openings that will be covered by the new extension.
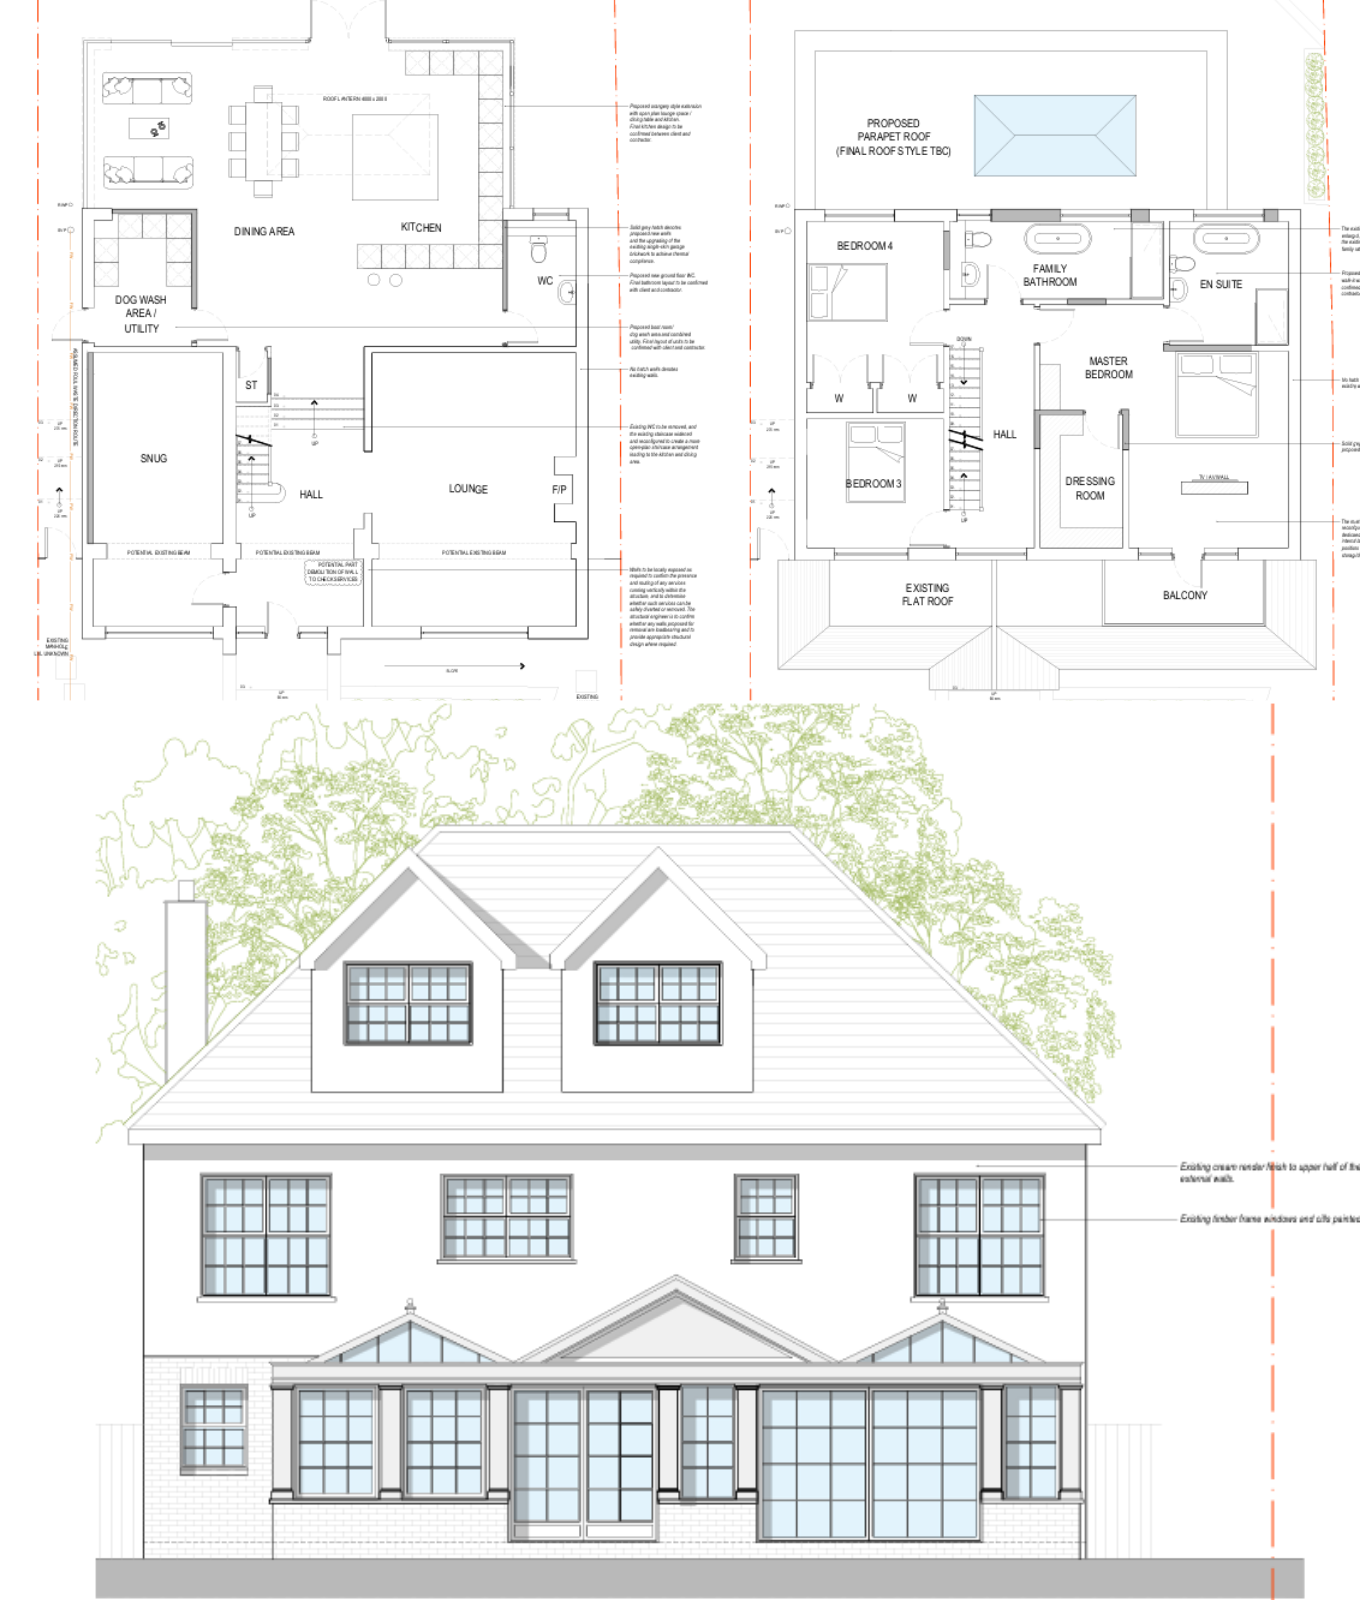
For many contemporary extensions, this can quickly become a challenge. Large sliding or bi-fold doors, floor-to-ceiling windows, rooflights and roof lanterns can all increase the overall glazed area beyond the standard allowance.
That doesn’t necessarily mean you need to reduce the amount of glazing. Alternative calculation methods can be used to assess the thermal performance of the proposed design and demonstrate that the extension makes reasonable provision for energy efficiency.
Greencore Assessments can carry out the required calculations and advise on the most appropriate route for your project.
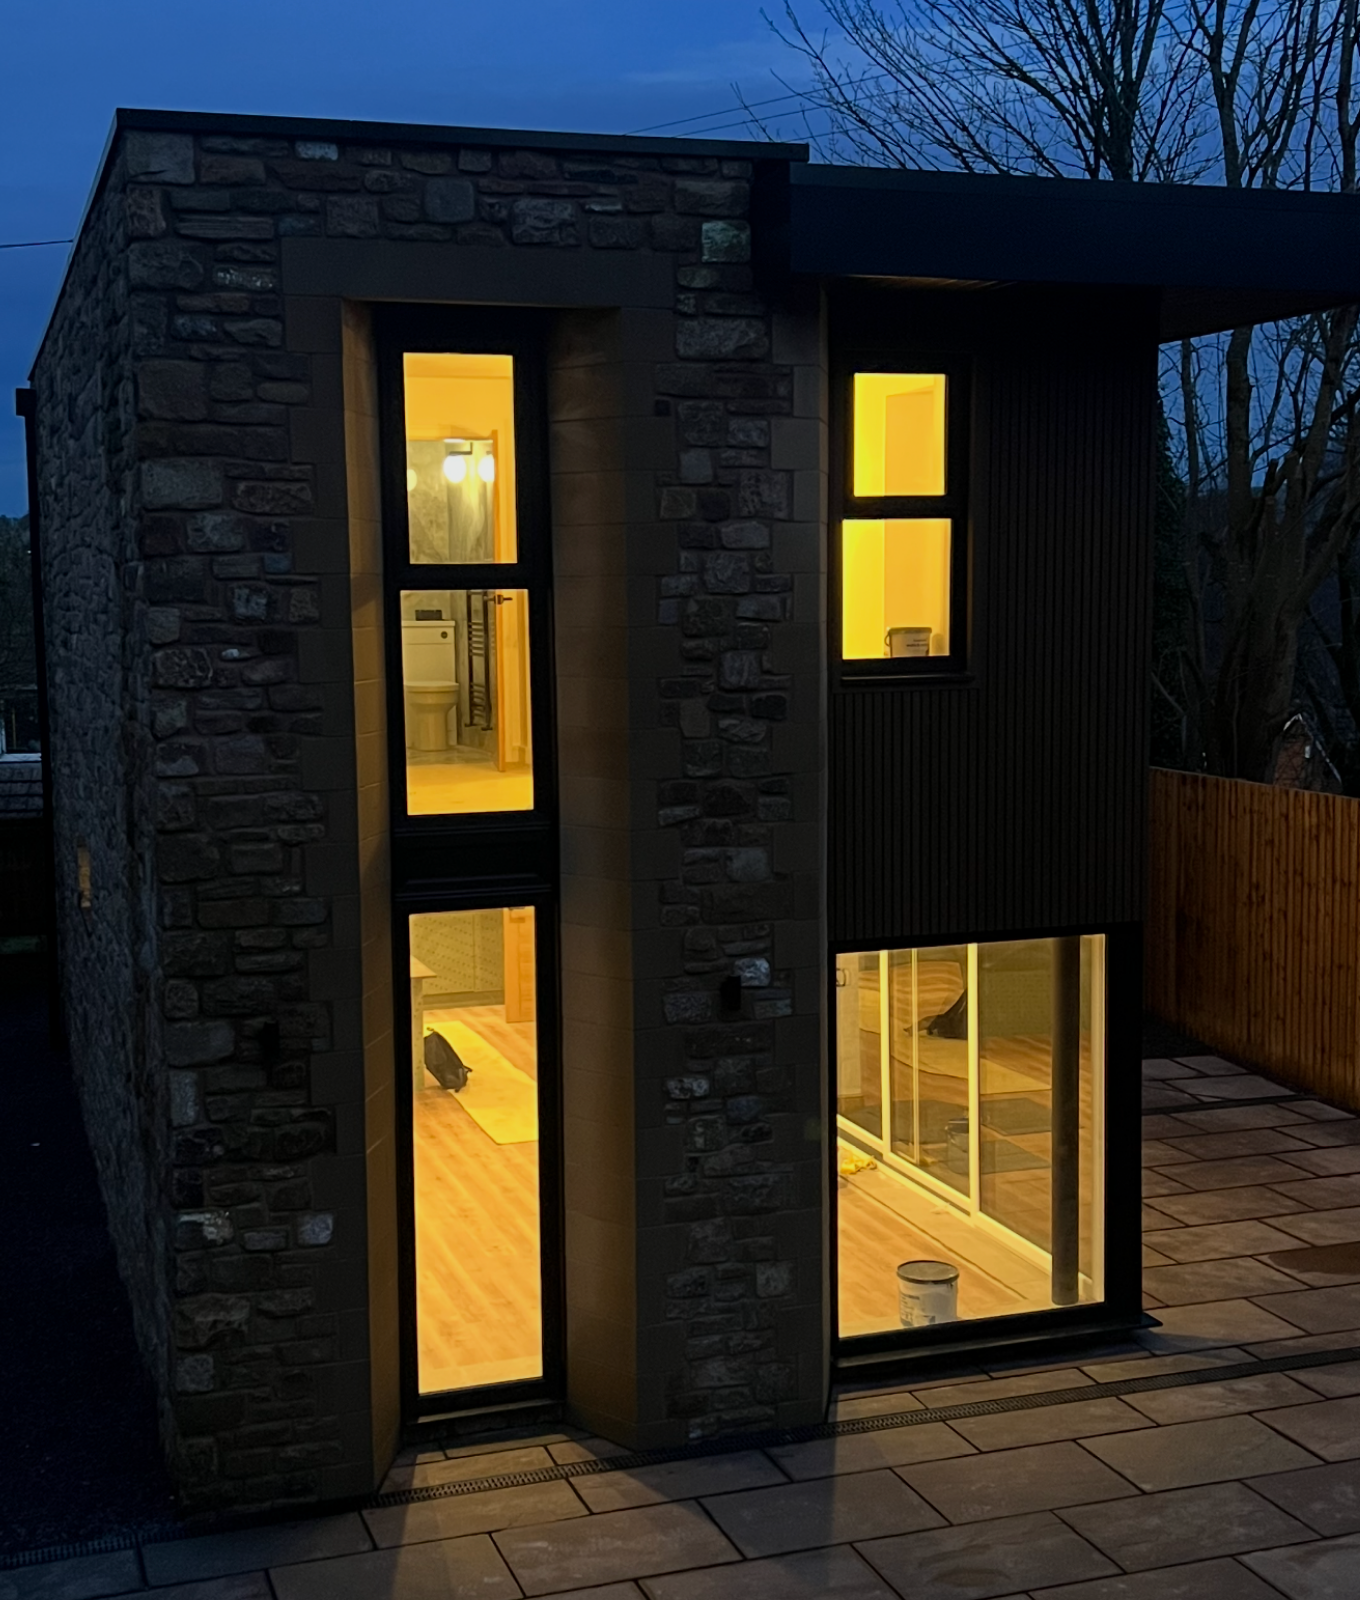
Designed With More Glass? We Can Help
Heaving glazed extensions are increasingly popular, particularly where the aim is to create bright, open-plan living spaces and maximise views of the surrounding landscape.
However, glass typically allows more heat to escape than a well-insulated wall or roof. Building Regulations therefore require the overall thermal performance of the extension to be considered when glazing exceeds the standard allowance. Our assessors can model the proposed extension and identify how its performance can be balanced through the specification of other building elements.
Depending on the project, this could include improvements to:
Wall, floor and roof insulation
Window and door performance
Glazing specifications
Heating systems and controls
Other elements of the building fabric
Our aim is to help establish a practical route to compliance without making unnecessary changes to the architectural design.
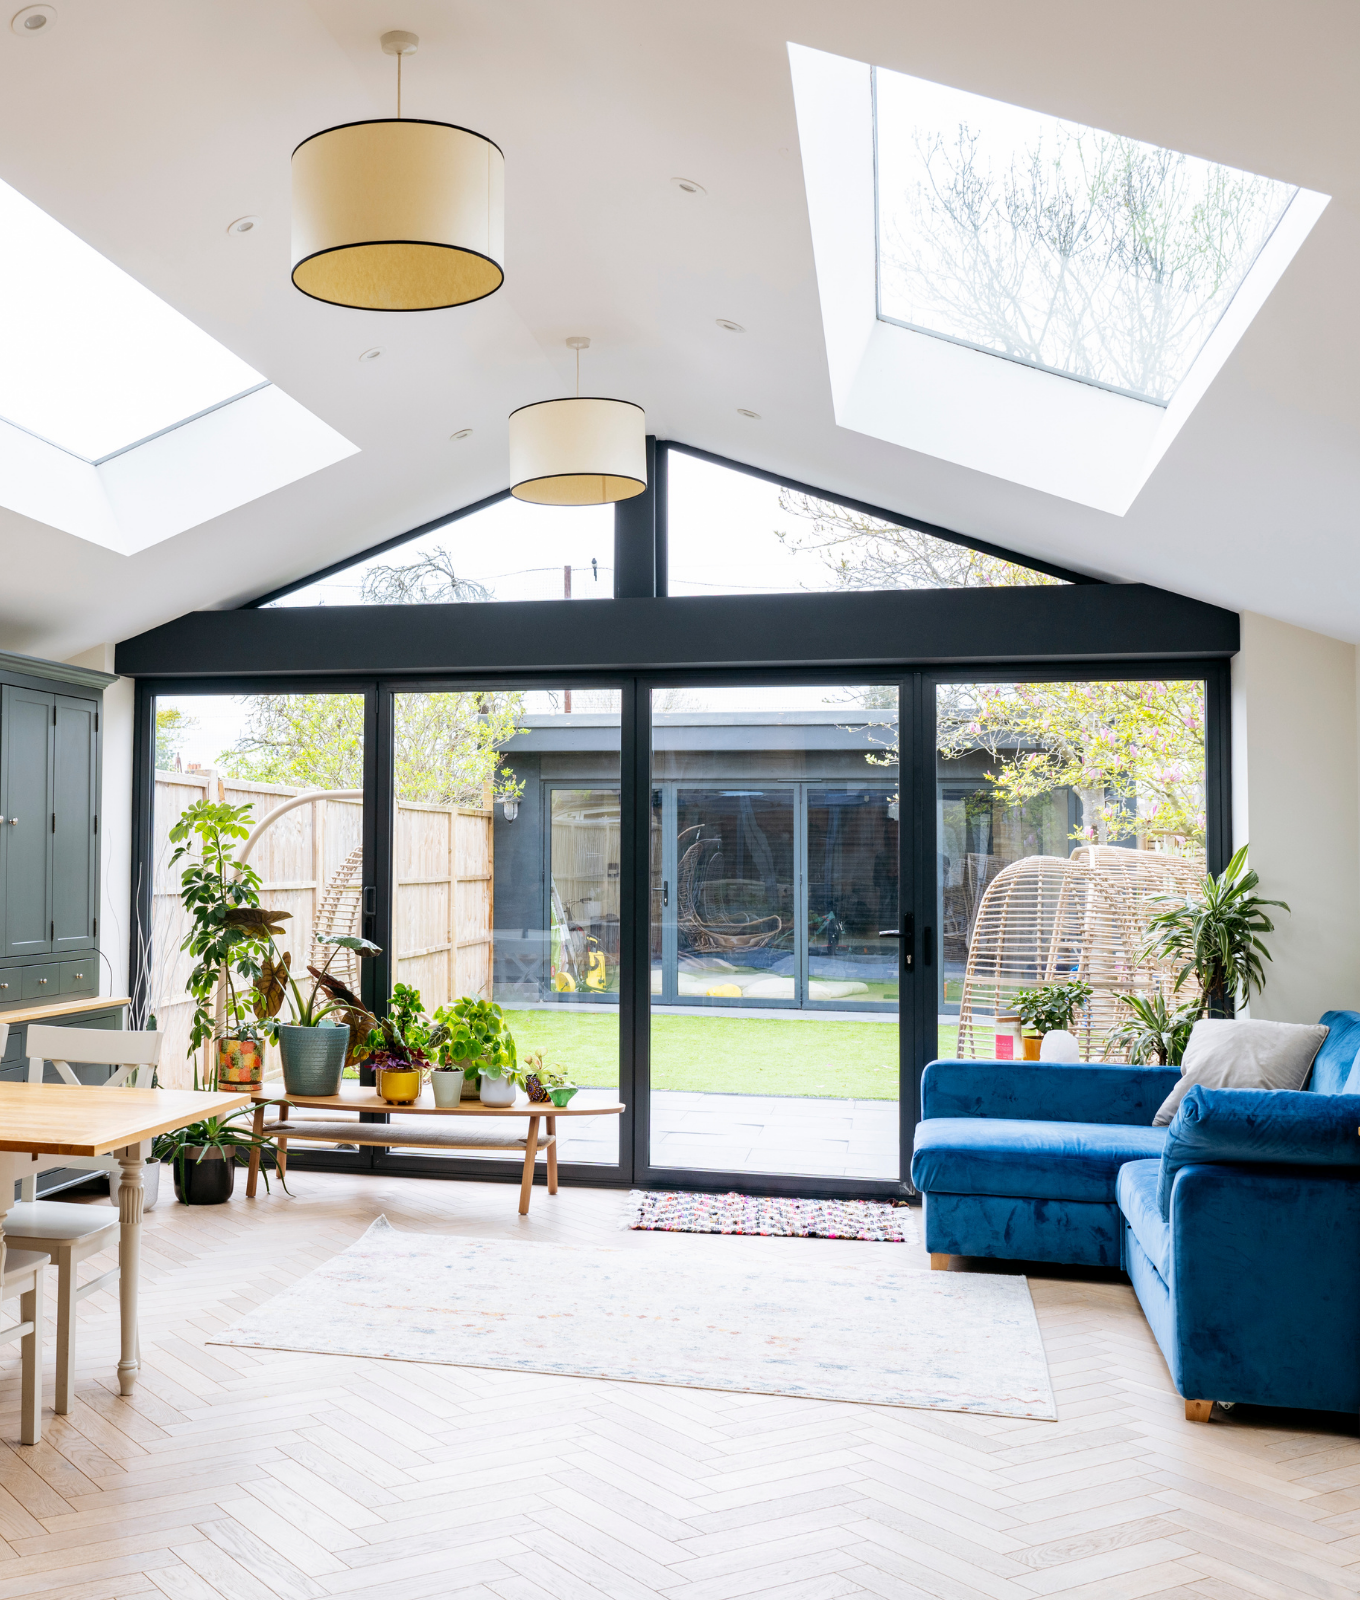
SAP Calculations That Support Your Design
When you’ve designed an extension around light, space and views, being told to simply reduce the glazing isn’t always the answer.
Our SAP assessment service gives you the technical information needed to understand the energy performance of the proposed design and explore alternative ways to achieve compliance.
By getting Greencore Assessments involved early, we can work alongside your project team to identify potential compliance issues and explore suitable solutions before they cause delays further down the line.
Whether you’re an architect developing a design for a client, a developer working through Building Regulations or a self-builder creating your own home, we provide clear, practical advice throughout the assessment process.
Our Approach
1) Send Us Your Project Information
Provide us with your architectural drawings and relevant construction specifications. We’ll review the proposed extension and its glazing requirements.
2) We Carry Out the Calculations
Our assessors evaluate the thermal performance of the proposed design and determine the appropriate route for demonstrating Part L compliance.
3) We Identify Any Improvements Required
If the initial design does not achieve the required performance, we’ll explain where improvements can be made and work with you to explore practical options.
4) Receive Your Compliance Documentation
Once the required performance has been demonstrated, we’ll provide the relevant calculations and documentation for submission to Building Control.
Why Work With Greencore Assessments?
We understand that energy compliance should support good design, not become an obstacle to it.
Our experienced team works with architects, developers and self-builders to provide clear, responsive and practical building performance assessments.
With Greencore Assessments, you can expect:
Experienced energy assessors
Clear, straightforward advice
A practical approach to complex designs
Support in identifying routes to compliance
Responsive turnaround times
Assessments tailored to your individual goals
From a contemporary kitchen extension with large sliding doors to ambitious, highly glazed architectural designs, we can help you understand the requirements and move your project forward with confidence.
-
If the amount of glazing in your extension exceeds the standard allowance under Part L, additional calculations may be required to demonstrate compliance. The exact assessment route will depend on the design and specification of the project.
-
For extensions to existing dwellings, the standard approach generally limits the area of new windows, doors and rooflights to 25% of the extension’s floor area, with an additional allowance potentially available for existing openings that are covered by the extension.
If the proposed glazing exceeds this allowance, an alternative calculation method may be required to demonstrate compliance.
-
Not necessarily. It may be possible to compensate for the additional heat loss by improving the thermal performance of other elements of the extension or, where appropriate, the wider dwelling.
Our assessors can review your project and help identify the most suitable approach.
-
Yes. We regularly work alongside architects and other construction professionals and can review drawings and specifications as part of the assessment process.
Getting us involved at an early stage can help identify potential issues before specifications are finalised or work begins on site.
-
We will typically require architectural drawings showing the existing and proposed property, together with information about the proposed construction and building fabric.
If you’re unsure what information is required, simply send us what you have and our team can advise you.
Frequently Asked Questions
Don’t let Part L requirements compromise great design
Whether you’re designing for a client, developing a property or creating your own extension, Greencore Assessments can provide the calculations and practical guidance you need to demonstrate compliance and keep your project moving.
Speak to our team about your project today.